

Leave a Message

By providing your contact information to Patrick Scanlan - Main Site, your personal information will be processed in accordance with Patrick Scanlan - Main Site's Privacy Policy. By checking the box(es) below, you consent to receive communications regarding your real estate inquiries and related marketing and promotional updates in the manner selected by you. For SMS text messages, message frequency varies. Message and data rates may apply. You may opt out of receiving further communications from Patrick Scanlan - Main Site at any time. To opt out of receiving SMS text messages, reply STOP to unsubscribe.

Thank you for your message. I will be in touch with you shortly.

24 McCoy Creek Drive # B
SEE ALL PHOTOS
24 McCoy Creek Drive # B
Courtesy of Slifer Smith & Frampton- Bachelor Gulch
For Sale

24 McCoy Creek Drive # B

24 McCoy Creek Drive # B, Edwards, CO 81632

$4,290,000
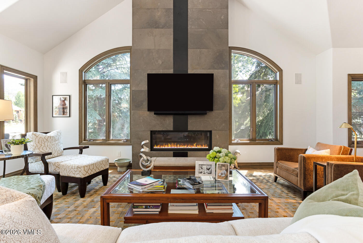
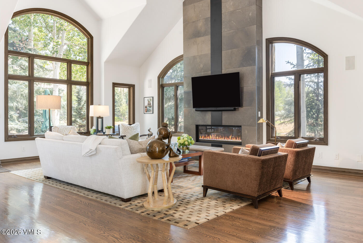
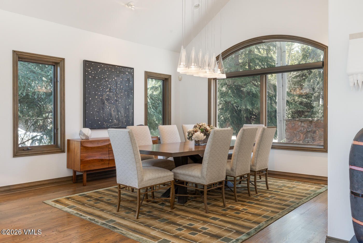
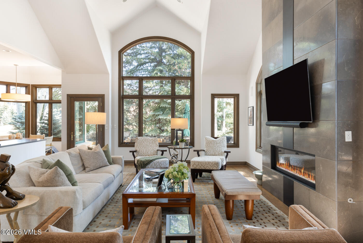
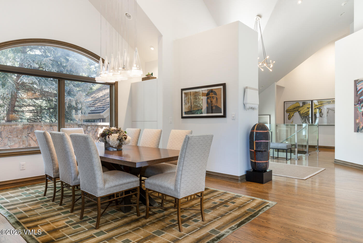
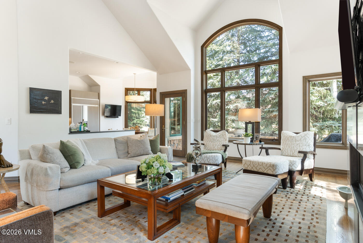
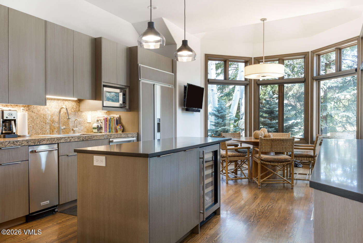
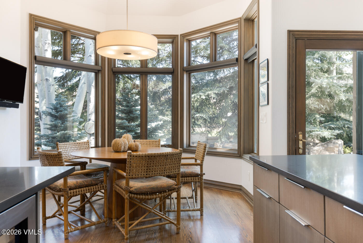
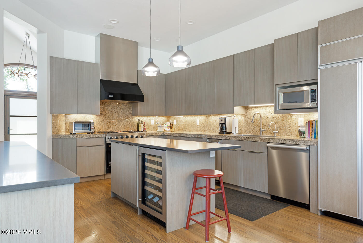
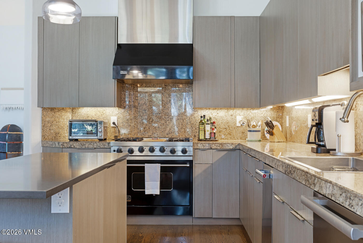
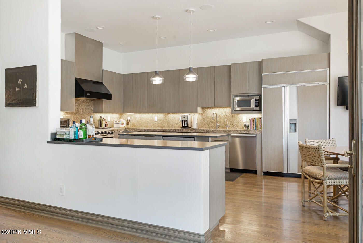
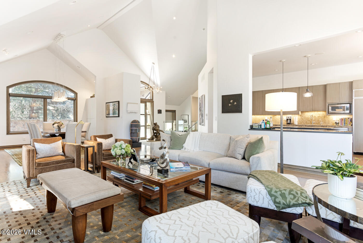
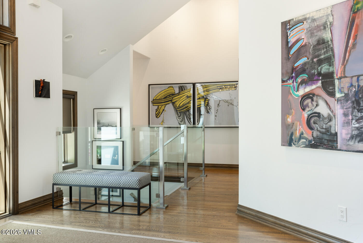
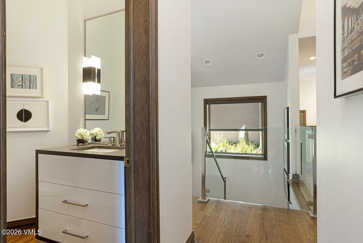
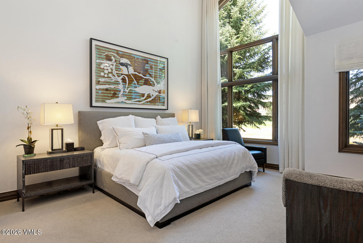
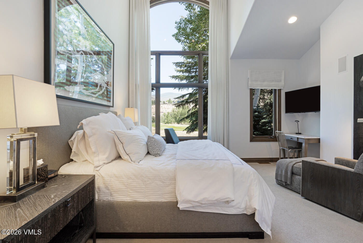
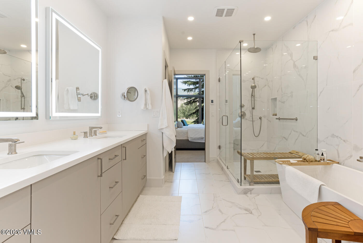
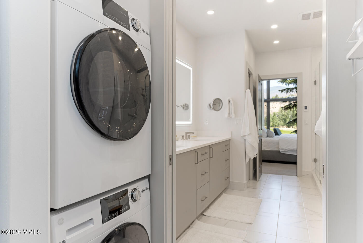
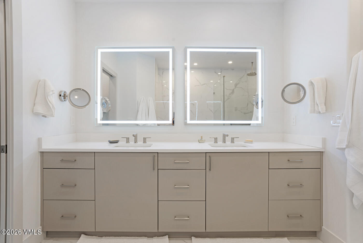
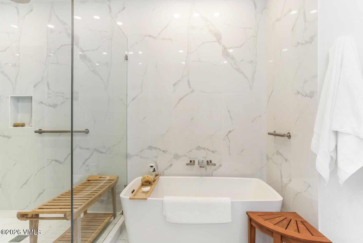
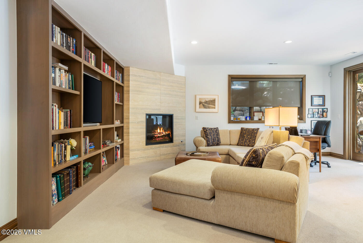
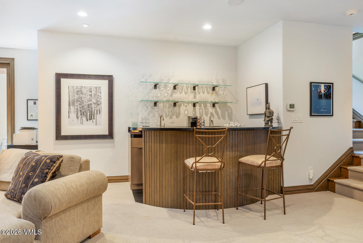
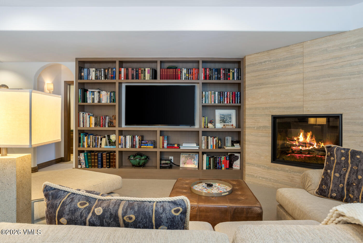
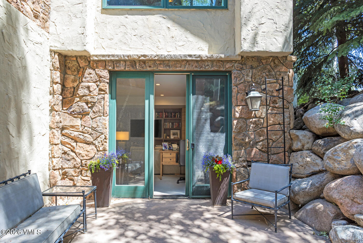
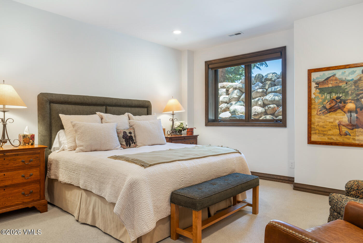
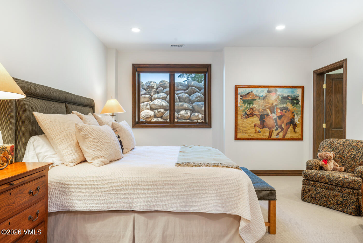
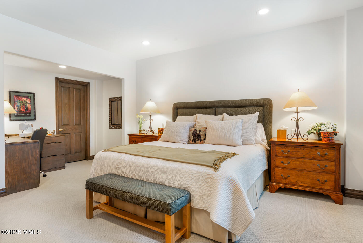
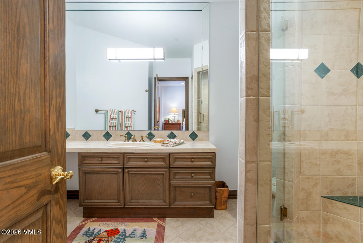
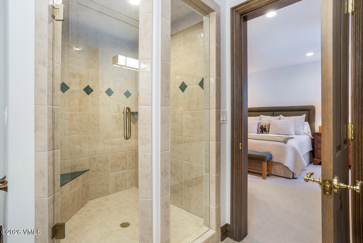
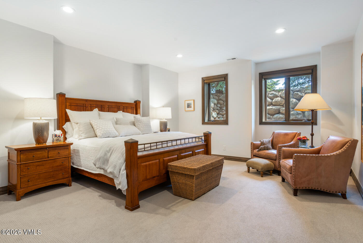
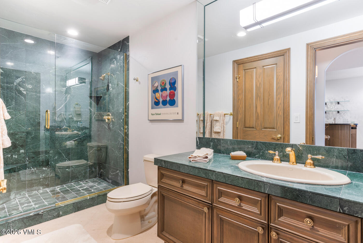
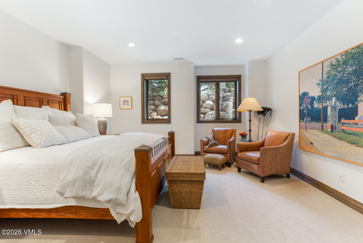
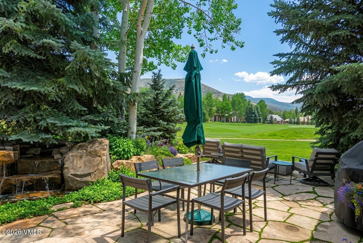
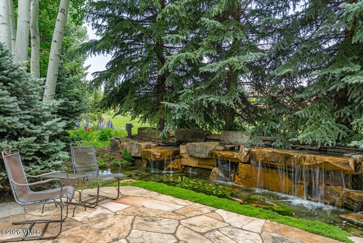
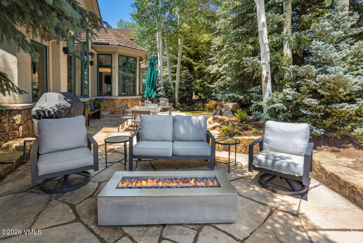
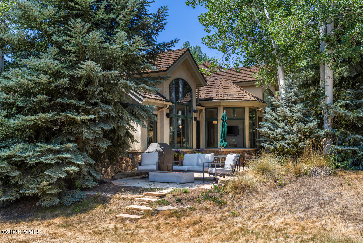
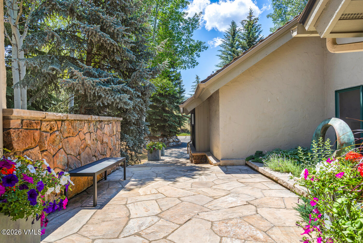
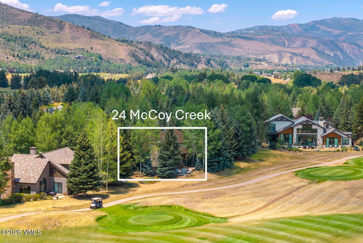
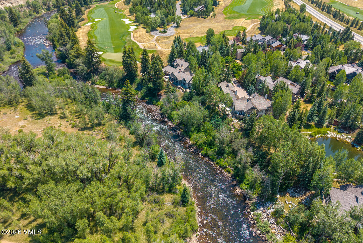
24 McCoy Creek is the epitome of Arrowhead living: sophisticated yet welcoming, modern yet timeless, centrally located yet secluded. Designed for effortless main-floor living, the floor plan is open, inviting, and seamlessly connects each living space for comfortable everyday living while enjoying the serenity of a the water feature and views of CCR's signature 16th Hole and Game Creek Bowl. The main floor features a beautifully updated kitchen with custom European-style slab cabinetry, a Viking range, a Miele dishwasher, a Sub-Zero custom-overlay refrigerator and freezer, and a U-Line under-counter wine refrigerator. Adjacent to the kitchen, a sun-filled breakfast nook with 270-degree views of the beautifully landscaped backyard provides the perfect setting to start the day. A large living room with a custom parametric fireplace, surrounded by steel and tile, extends to the vaulted ceiling. A formal dining room seats up to eight, making the home a perfect place for entertaining. Conveniently situated off the kitchen, the expansive main-floor primary suite features an updated 5-piece bath featuring Carrara marble, modern European-style cabinetry, and a stacked washer and dryer. The walkout lower level features a peninsula wet bar for the oenophile to relax while the kids cozy up on the couch near the fireplace watching a movie or reading books. Two large bedrooms with walk-in closets provide ample room for grandkids or guests. The oversized laundry room was designed for versatility, featuring a large wine refrigerator and ample storage space. It serves as an ideal extension of the attached two-car garage, providing ample room for off-season gear, with the flexibility to add shelving or additional utility-room features to further maximize the home's expansive floor plan. The outdoor patio is hemmed by mature landscaping and features an oversized water feature creating a peaceful outdoor retreat.

7/27/2026 10:00AM - 11:00AM MDT

7/28/2026 2:00PM - 3:00PM MDT

3
beds

4
baths

3,897 Sq.Ft. LIVING AREA

0.25 Acres lot

Patrick Scanlan

Patrick Scanlan

Features & Amenities

Interior

  • total bedrooms3
  • Total bathrooms4
  • full bathrooms3
  • half bathroom1
  • Laundry room Other, See Remarks
  • Flooring Carpet, Wood
  • Fireplace Gas
  • APPLIANCES Gas Dryer, Dishwasher, ENERGY STAR Qualified Dishwasher, Range, Refrigerator, Washer
  • other interior Features Fireplace - Gas

Area & Lot

  • Status For Sale
  • OPEN HOUSE

    7/27/2026 10:00AM - 11:00AM MDT

    7/28/2026 2:00PM - 3:00PM MDT

  • Living Area3,897 Sq.Ft.
  • Total Area3,897 Sq.Ft.
  • Lot Area0.25 Acres
  • MLS® ID1014639
  • TypeMulti-Family
  • YEAR BUILT1998
  • Water FrontageSee Remarks
  • View DescriptionGolf Course, Mountain(s)

Exterior

  • STORIES2
  • Garage Space2.0
  • water SourcePublic
  • utilitiesInternet Available, Trash Service, Cable Available, Electricity Available, Natural Gas Available, Phone Available, Sewer Available, Sewer Connected, Water Available
  • roofSynthetic
  • lot featuresGolf Course
  • parkingHeated Garage
  • HEAT TYPEForced Air
  • AIR CONDITIONINGCentral Air
  • SubstructurePoured in Place
  • HOA AmenitiesPool, Shuttle Service, Spa/Hot Tub, Tennis Court(s)

Financial

  • Sales Price$4,290,000
  • Real Estate Tax $19,493/yr
  • HOA $1,800/yr
  • Zoning PUD
View Virtual Tour
image

Schedule a Showing

I would love to show you this beautiful property. Please select your preferred date and time below. I will be in touch shortly to confirm your appointment.

Schedule a Showing

I would love to show you this beautiful property. Please select your preferred date and time below. I will be in touch shortly to confirm your appointment.

Thank you for your interest in 24 McCoy Creek Drive # B, Edwards, CO 81632. We are reviewing your request and will be in touch shortly!

Mortgage Calculator

Estimate your monthly mortgage payment, including the principal and interest, property taxes, and HOA. Adjust the values to generate a more accurate rate.

All estimates are provided for informational purposes only. Actual amounts may vary.
$0,000 Your Payment 20 15 65
$0,000 Your Payment

Your Mountain Home Journey Starts Here

Whether you’re looking for a vacation retreat, investment property, or your forever home, Patrick offers the local expertise and personal service to help you succeed in the Vail Valley real estate market.

Follow Me on Instagram